
Planning a Modular Kitchen: Layout, Storage and Where to Spend
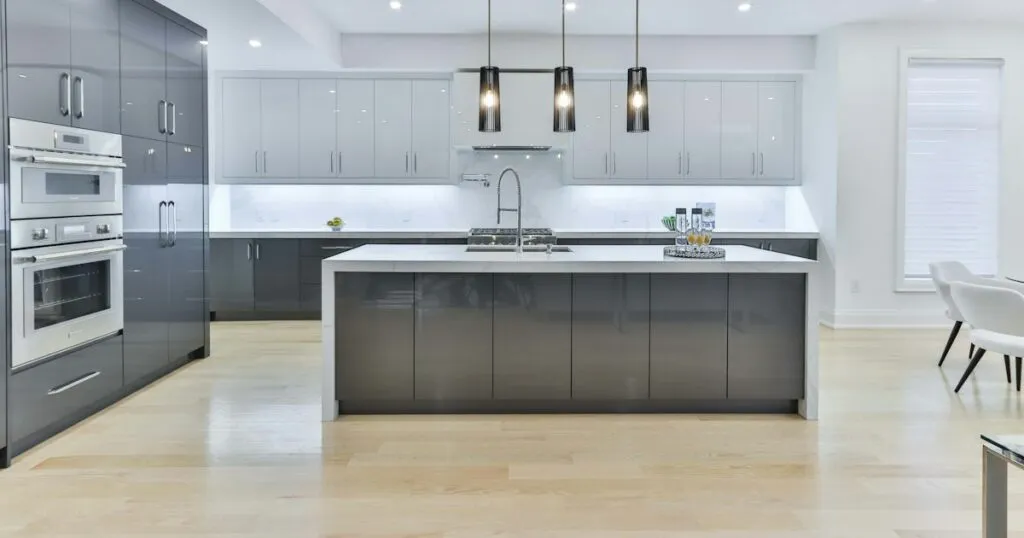
Decide the layout and the storage before you look at a single shutter finish, because layout mistakes cannot be fixed afterwards and finishes can. Almost all modular kitchen regret traces back to where things were placed and how storage was divided, not to the colour of the cabinets — and yet showroom conversations start with finishes, because that is what is easy to show and easy to upsell.
A modular kitchen is a large purchase that lasts a decade or more and is expensive to change. The hour spent working out how you actually cook is the highest-value hour in the whole project.
How should the layout be arranged?
The organising idea is the work triangle: the sink, the hob and the fridge are the three points you move between constantly, and the arrangement works when none of those journeys is obstructed. The other principle that matters more in Indian kitchens is having a clear run of worktop next to the hob, because so much Indian cooking involves preparing and adding things while something is already on the flame.
Three measurements worth insisting on, because designers under pressure to fit more cabinets will compromise them. Keep at least 1.2 metres of clear floor between facing runs so two people can pass and a dishwasher or cabinet door can open fully. Keep a worktop run of at least 60 centimetres beside the hob and beside the sink, since those are where the work actually happens. And do not place the hob directly against a return wall or in a corner, where you cannot stand square to it.
One India-specific placement note: keep the hob away from the window if there is a strong breeze, since a gas flame blowing sideways is both inefficient and unsafe, and keep the sink and the hob apart rather than adjacent, so water and hot oil are not in the same working zone.
Drawers or shutters?
Drawers, for almost everything below the worktop. This is the single decision that most affects how a kitchen feels to use every day, and the one most often decided on cost grounds alone.
If the budget forces a choice, spend it on drawers and accept a plainer shutter finish. A kitchen with modest laminate fronts and deep drawers is considerably nicer to use than one with expensive acrylic fronts and cupboards you have to kneel in front of. The finish is what visitors notice; the drawers are what you notice three times a day for ten years.
Two specific recommendations that earn their cost: a tall pull-out unit for groceries, which turns an awkward deep cupboard into something usable, and a drawer deep enough for your actual vessels — measure your largest pressure cooker and biggest kadhai before signing off on drawer heights, because standard sizes are frequently designed around smaller cookware.
EMI CalculatorHome, car or personal loan: see your monthly EMI and total interest in seconds.Calculate your EMI free →Which materials matter where?
The materials question is really about water and about which surfaces take abuse. Indian kitchens see far more water, steam and oil than the kitchens these systems were originally designed for.
The under-sink cabinet is worth its own paragraph because it is where nearly every kitchen degrades first. Constant damp, the occasional leak and poor ventilation destroy ordinary board. Specify a water-resistant carcass material there even if the rest of the kitchen uses something cheaper, and ask for a removable tray or liner so a slow leak is visible before it has swollen the base.
On the chimney: the duct matters as much as the appliance. A powerful chimney recirculating through a filter instead of venting outside does comparatively little for steam and smoke, and a long duct with multiple bends loses much of the extraction. Plan the shortest possible route to an external wall at the design stage, when it is still easy.
What gets forgotten at the planning stage?
These are the items that come up after installation, when changing them is disruptive and expensive. Go through the list with your designer before approving a drawing.
- Enough power points, in the right places. Count your appliances, add two, and put sockets above the worktop rather than behind an appliance you will have to move.
- Where the water purifier goes, with a point and drainage, decided now rather than bolted on later.
- A gas cylinder space with ventilation if you use cylinders, sized to fit and reachable for changing.
- The bin. A pull-out bin inside a cabinet is the difference between a tidy kitchen and a bag on the floor.
- Space for the drying rack or dishwasher, including the plumbing, even if you buy the appliance later.
- Corner access. Blind corners are dead space unless a carousel or magic-corner fitting is specified.
- Under-cabinet lighting, wired at the same time as everything else. See our guide to home lighting for why this matters more than it sounds.
Sockets are the most common regret of all, and the cheapest thing to get right at this stage. Adding a power point after the kitchen is installed means either surface conduit across new tiles or opening up finished work; adding one during the project costs almost nothing.
How do you read a modular kitchen quotation?
Per-running-foot pricing is where quotations become hard to compare, because two vendors quoting the same rate can include very different things — one with drawers, soft-close hardware and the worktop, another with plain shelves and nothing else. Ask for an itemised list by unit, and compare those rather than the headline rate.
Point six matters more than people expect. A warranty from a small fabricator depends on that business still existing, while a branded system’s warranty is usually honoured by the brand but may exclude the hardware or the worktop. Read what it actually covers and for how long, and keep the documentation where you can find it in five years.
A planning sequence that avoids regret
- Write down how you cook. How many people in the kitchen at once, how often you deep-fry, how much you batch-cook, what your largest vessels are.
- Empty your current kitchen onto the floor and group everything. That is your real storage requirement, not an estimate.
- Fix the layout and the triangle, protecting the clearances and the worktop runs beside hob and sink.
- Decide drawers versus shutters before discussing any finish.
- Place sockets, purifier, bin, cylinder and chimney duct on the drawing.
- Then choose finishes, with whatever budget remains.
- Walk the marked-out layout before fabrication. Tape the positions on the floor and mime cooking a meal in it.
Step seven sounds silly and catches real problems. Taping out the plan and physically walking through making a meal reveals the door that will not open past the fridge, the hob with nowhere to put a hot pan, and the bin you would have to walk around — all while changes still cost nothing but an eraser.
Step two is the one that right-sizes the whole project. People consistently overestimate how many tall cabinets they need and underestimate how much space their vessels take. The contents of your current kitchen, laid out and grouped, settles the argument with evidence.
If you are planning a wider renovation, tips for building your dream home covers sequencing, home lighting covers the layer most kitchens get wrong, and damp and seepage is worth reading before you box in any plumbing. For the rest of the home, see choosing paint colours and small living room ideas. More in our home and lifestyle section.
What should I decide first when planning a modular kitchen?
The layout and the storage, before any finish. Layout mistakes cannot be corrected afterwards while finishes can be, yet showroom conversations start with shutters because those are easy to show and upsell. Fix the work triangle and the drawer decision first.
Which kitchen layout suits Indian flats best?
An L-shape is the best default for most Indian flats, since it creates a natural work triangle and gives good worktop runs. Parallel layouts are efficient but need at least 1.2 metres between the runs, and U-shapes need a genuinely wide room or the corners become dead space.
Are drawers really better than cupboards with shelves?
Yes, for almost everything below the worktop. Drawers make the full depth usable and show everything when open, while shelved cabinets mean kneeling, reaching and forgetting what is at the back. If budget forces a choice, take drawers with a plainer shutter finish.
Where is it worth spending more in a kitchen?
The carcass under the sink, the drawer runners and hinges, the worktop, and the chimney with its ducting. Save on shutter finishes, where laminate performs well for far less, and on handle-less push-to-open fronts, which show every fingerprint.
Why does the area under the sink fail first?
Constant damp, occasional leaks and poor ventilation destroy ordinary board. Specify a water-resistant carcass material there even if the rest of the kitchen uses something cheaper, and ask for a removable tray so a slow leak becomes visible before the base swells.
What gets forgotten most often?
Power points. Count your appliances, add two, and place sockets above the worktop rather than behind something you would have to move. Also commonly missed: the water purifier position, a ventilated cylinder space, a pull-out bin, corner access fittings and under-cabinet lighting.
How do I compare two modular kitchen quotations?
Insist on an itemised list by unit rather than a per-running-foot rate, because the same rate can include drawers, hardware and worktop from one vendor and plain shelves from another. Check carcass material, hardware brand, what appliances are included, who does the civil work, and what the warranty actually covers.